
$239,000
$249,000
4.0%For more information regarding the value of a property, please contact us for a free consultation.
11606 SW 75TH CIR Ocala, FL 34476
2 Beds
2 Baths
1,605 SqFt
Key Details
Sold Price $239,000
Property Type Single Family Home
Sub Type Single Family Residence
Listing Status Sold
Purchase Type For Sale
Square Footage 1,605 sqft
Price per Sqft $148
Subdivision Oak Run
MLS Listing ID OM726564
Sold Date 09/14/26
Bedrooms 2
Full Baths 2
HOA Fees $181/mo
HOA Y/N Yes
Annual Recurring Fee 2172.0
Year Built 1994
Annual Tax Amount $2,608
Lot Size 10,454 Sqft
Acres 0.24
Lot Dimensions 80x133
Property Sub-Type Single Family Residence
Source Stellar MLS
Property Description
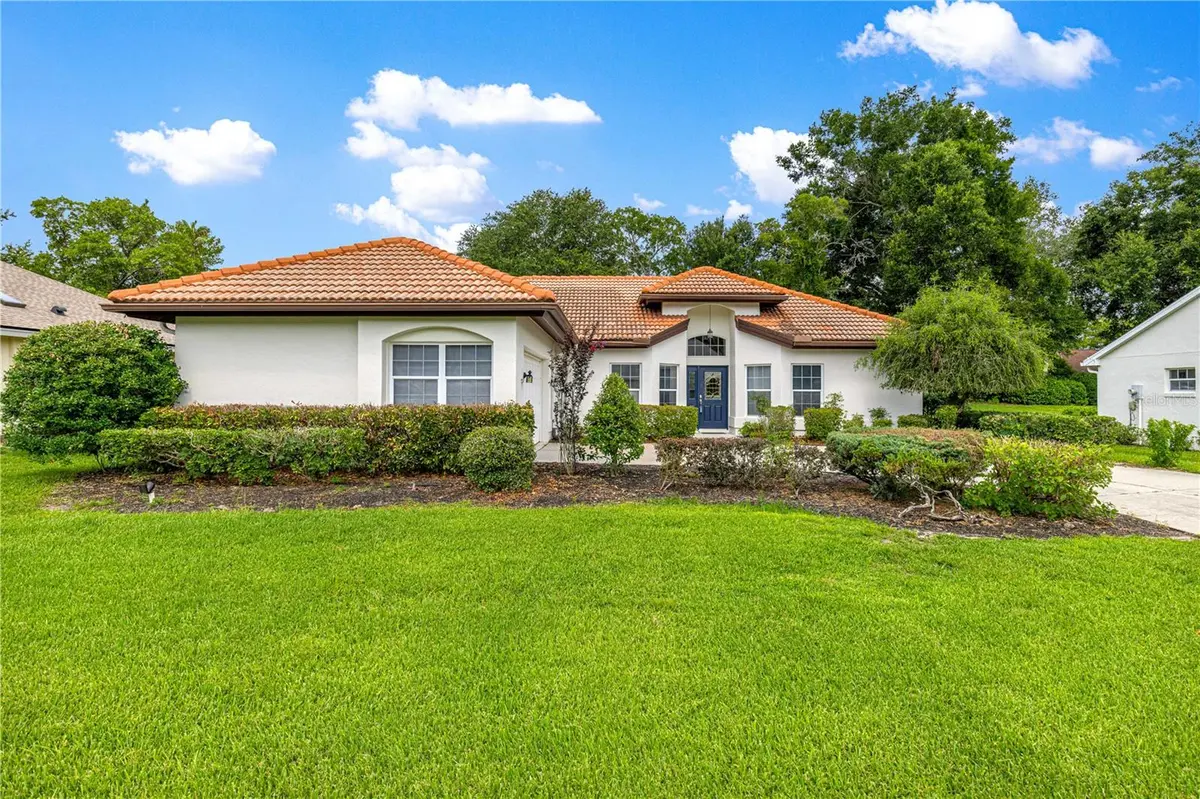
You will be impressed with the well maintained condition. High ceilings. New white kitchen, China front cabinets, granite, stainless steel appliances. Two lanais to enjoy the peaceful backyard! New AC 2022. Tile roof has been inspected and maintained well. Oak Run has unlimited choices of activities to fit your personal interests!
Location
State FL
County Marion
Community Oak Run
Area 34476 - Ocala
Zoning PUD
Interior
Interior Features Cathedral Ceiling(s), Stone Counters, Walk-In Closet(s), Window Treatments
Heating Heat Pump
Cooling Central Air
Flooring Laminate
Furnishings Negotiable
Fireplace false
Appliance Dishwasher, Dryer, Range, Refrigerator, Washer
Laundry Laundry Room
Exterior
Exterior Feature Rain Gutters
Garage Spaces 2.0
Community Features Clubhouse, Deed Restrictions, Dog Park, Fitness Center, Gated Community - No Guard, Golf Carts OK, Golf, Irrigation-Reclaimed Water, Pool, Restaurant, Tennis Court(s)
Utilities Available Cable Connected, Electricity Connected
Amenities Available Clubhouse, Fence Restrictions, Gated, Golf Course, Pickleball Court(s), Pool, Shuffleboard Court, Spa/Hot Tub
View Y/N No
Water Access No
Roof Type Tile
Porch Rear Porch
Attached Garage true
Exposure East
Garage true
Private Pool No
Building
Story 1
Entry Level One
Foundation Slab
Lot Size Range 0 to less than 1/4
Sewer Public Sewer
Water Public
Architectural Style Ranch
Structure Type Concrete,Stucco
New Construction false
Others
Pets Allowed Cats OK, Dogs OK
HOA Fee Include Common Area Taxes,Pool,Trash
Senior Community Yes
Ownership Fee Simple
Monthly Total Fees $181
Membership Fee Required Required
Num of Pet 2
Special Listing Condition None
Read Less
Want to know what your home might be worth? Contact us for a FREE valuation!

Our team is ready to help you sell your home for the highest possible price ASAP

© 2026 My Florida Regional MLS DBA Stellar MLS. All Rights Reserved.
Bought with Cheryl Bednar-Jimenez SELLSTATE NEXT GENERATION REALTY