
$315,000
$325,000
3.1%For more information regarding the value of a property, please contact us for a free consultation.
4947 SW 40TH LN Ocala, FL 34474
4 Beds
4 Baths
2,512 SqFt
Key Details
Sold Price $315,000
Property Type Single Family Home
Sub Type Single Family Residence
Listing Status Sold
Purchase Type For Sale
Square Footage 2,512 sqft
Price per Sqft $125
Subdivision Saddle Creek Ph 01
MLS Listing ID OM720591
Sold Date 04/21/26
Bedrooms 4
Full Baths 3
Half Baths 1
HOA Fees $139/mo
HOA Y/N Yes
Annual Recurring Fee 1668.0
Year Built 2006
Annual Tax Amount $2,953
Lot Size 7,405 Sqft
Acres 0.17
Lot Dimensions 62x122
Property Sub-Type Single Family Residence
Source Stellar MLS
Property Description
Welcome to life in Fore Ranch, one of Ocala's most sought-after communities where convenience, recreation, and neighborhood charm come together. Perfectly positioned just minutes from Market Street at Heath Brook, restaurants, shopping, and hospital, this location offers everyday convenience while still feeling like a true neighborhood retreat.
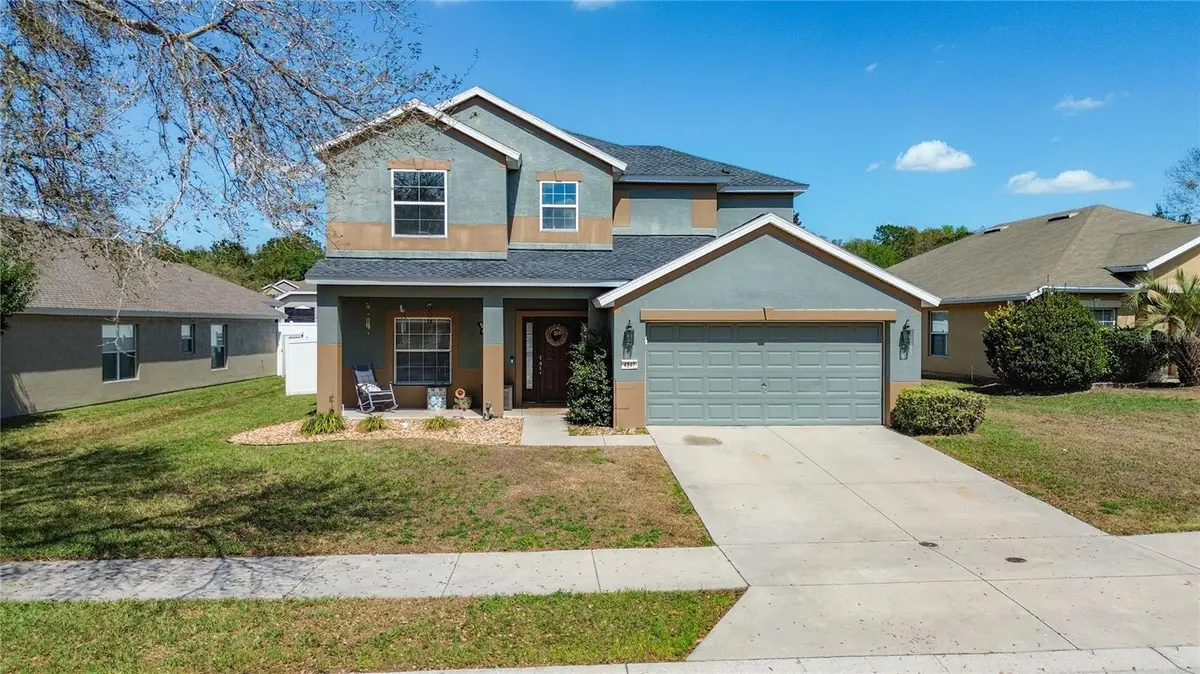
This concrete block two-story home offers over 2500 square feet of living space and sits directly across the street from a park with one of multiple playgrounds, creating a setting that feels open, active, and family friendly. A new roof installed in November 2022 adds peace of mind for the next owner.
A welcoming covered front porch leads inside to a spacious living room measuring over 20 by 20 feet, where crown molding and generous natural light create a comfortable gathering space. Just off the living room is a private office along with a convenient half bath, providing a perfect setup for working from home or managing day-to-day life.
The home flows naturally into a large dining room designed to host memorable meals, easily accommodating a 10 foot dining table for holidays, celebrations, and everyday gatherings. The kitchen sits just beyond, offering a functional layout with a center island with bar seating, upgraded stainless steel appliances, tile backsplash, and abundant cabinet space.
Upstairs, the home's thoughtful layout continues with a convenient second-floor laundry room and spacious bedrooms. The primary suite is very spacious and features a tray ceiling, triple window for natural light, and dual walk-in closets. The primary bathroom includes his-and-her sinks, a soaking tub, and a separate walk-in shower, creating a comfortable retreat at the end of the day.
A private guest suite with its own bathroom, along with an additional full hallway bathroom, provides flexibility for family, guests, or multi-generational living.
Step outside to the covered back patio and enjoy a fully fenced backyard with white vinyl privacy fencing, offering space for pets, gatherings, or relaxing evenings at home. The garage also includes a utility wash sink, adding practical convenience.
Living in Fore Ranch means enjoying a lifestyle that feels more like a resort than a neighborhood. Residents have access to an impressive collection of amenities including tennis courts, a full basketball court, beach volleyball, a soccer field, playgrounds, and a splash park. The community clubhouse features a game room with pool table, air hockey, foosball, and video game area, along with a kitchen, fireplace lounge, and reading area. A fully equipped fitness center includes free weights, treadmills, stair master, and pulley machines, while the community pool provides the perfect place to cool off on warm Florida days. Dedicated bike and running lanes wind throughout the neighborhood alongside shaded sidewalks, making it easy to stay active and connected.
Homes of similar size and layout in the neighborhood are commonly offered closer to the mid-$300s, making this property an exceptional opportunity for buyers seeking space, amenities, and long-term value in one of Ocala's most desirable communities. With its prime location, generous living space, and strong value within the community, this home is a standout opportunity in Fore Ranch.
Location
State FL
County Marion
Community Saddle Creek Ph 01
Area 34474 - Ocala
Zoning PUD
Interior
Interior Features Ceiling Fans(s), High Ceilings, Open Floorplan, PrimaryBedroom Upstairs, Thermostat, Tray Ceiling(s), Vaulted Ceiling(s), Walk-In Closet(s), Window Treatments
Heating Heat Pump
Cooling Central Air
Flooring Carpet, Ceramic Tile
Furnishings Unfurnished
Fireplace false
Appliance Dishwasher, Disposal, Dryer, Range, Refrigerator, Washer
Laundry Inside, Laundry Room, Upper Level
Exterior
Exterior Feature Lighting, Sidewalk
Garage Spaces 2.0
Fence Vinyl
Community Features Clubhouse, Fitness Center, Park, Playground, Pool, Sidewalks, Tennis Court(s), Street Lights
Utilities Available BB/HS Internet Available, Cable Available, Electricity Connected, Sewer Connected, Underground Utilities, Water Connected
Amenities Available Basketball Court, Clubhouse, Fitness Center, Park, Playground, Pool, Tennis Court(s), Trail(s)
View Y/N No
Water Access No
View Park/Greenbelt
Roof Type Shingle
Attached Garage true
Exposure South
Garage true
Private Pool No
Building
Lot Description Cleared
Entry Level Two
Foundation Slab
Lot Size Range 0 to less than 1/4
Sewer Public Sewer
Water Public
Structure Type Block,Concrete,Stucco
New Construction false
Schools
Elementary Schools Saddlewood Elementary School
Middle Schools Liberty Middle School
High Schools West Port High School
Others
Pets Allowed Yes
Senior Community No
Ownership Fee Simple
Monthly Total Fees $139
Acceptable Financing Cash, Conventional, FHA, VA Loan
Membership Fee Required Required
Listing Terms Cash, Conventional, FHA, VA Loan
Special Listing Condition None
Read Less
Want to know what your home might be worth? Contact us for a FREE valuation!

Our team is ready to help you sell your home for the highest possible price ASAP

© 2026 My Florida Regional MLS DBA Stellar MLS. All Rights Reserved.
Bought with Rong Zhuo KELLER WILLIAMS CORNERSTONE RE